
$999,900
$999,900
For more information regarding the value of a property, please contact us for a free consultation.
3547 Green Spring Rd Havre De Grace, MD 21078-1110
8 Beds
5.5 Baths
7,332 SqFt
Key Details
Sold Price $999,900
Property Type Single Family Home
Listing Status Sold
Purchase Type For Sale
Square Footage 7,332 sqft
Price per Sqft $136
Sold Date 04/10/26
Bedrooms 8
Full Baths 5
Half Baths 1
Lot Size 5.150 Acres
Property Description
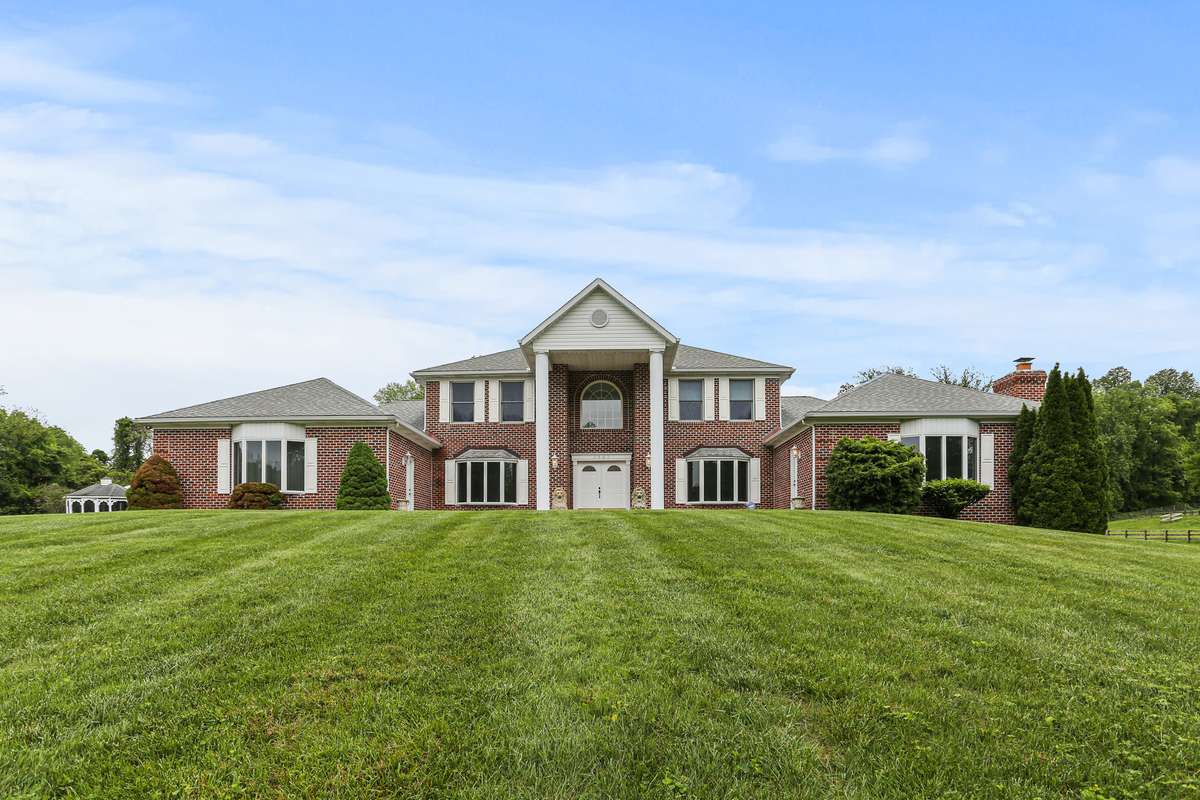
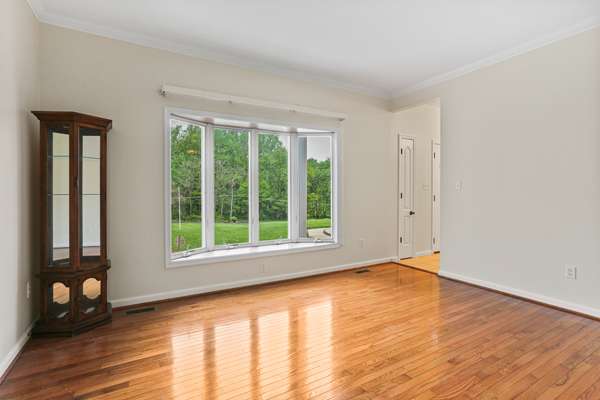
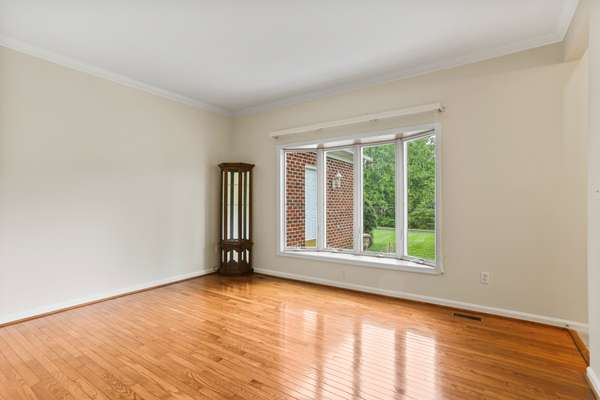
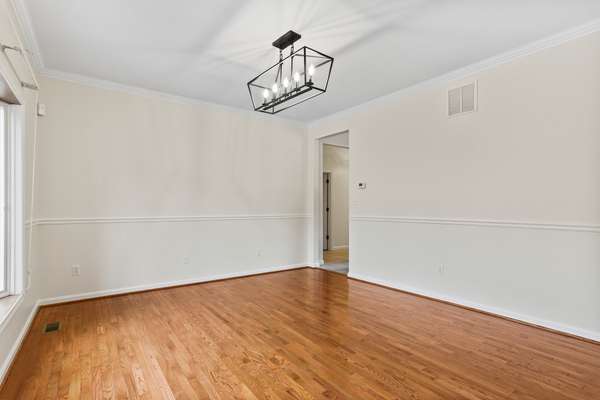
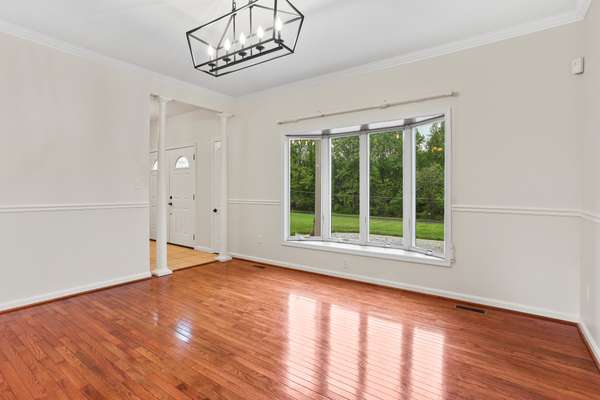
Grand colonial with In-Law Suite & Expansive Grounds, set against a backdrop of rolling grounds and a neighboring paddock, this magnificent Georgian-style Colonial is a rare offering, rich in both architectural beauty and lifestyle versatility. Exuding timeless character, thoughtful design, and multi-generational appeal. A striking example of classic symmetry, the home gracefully integrates a side-load garage and a fully self-contained and handicap accessible two-bedroom in-law suite, perfect for extended family, and guests. The suite includes a full kitchen, a large Jack and Jill bath with separate shower and soaking tub, and a comfortable living room featuring a wood-burning brick fireplace and bay window that frames picturesque views of the grounds. The main house welcomes you through double front doors into a center hall foyer, flanked on either side by formal living and dining rooms, both with charming bay windows. Did I mention that every window offers a picturesque view? The central staircase leads to the upper level, while a powder room and access to the lower level offer everyday convenience. At the heart of the home is a spacious country kitchen, thoughtfully designed for hosting and everyday living. A large island, maple cabinetry, and a full suite of black appliances; including double wall ovens, cooktop, microwave, dishwasher, side-by-side refrigerator, and trash compactor, make cooking a pleasure. A large picture window over the sink overlooks the tranquil backyard, and sliders lead directly to a rear patio. Open to the kitchen is an expansive family room, complete with a second brick fireplace, perfect for cozy evenings or entertaining as well as an interior door to the In Law suite. Through the kitchen past the dining room a hallway connects to the attached garage, a spacious laundry area, two generous bedrooms, and a full bathroom, providing flexibility for main-level living. Upstairs, the private living quarters include four large bedrooms, highlighted by a luxurious owner's suite with a spa-style bathroom, a soaking tub, separate shower, walk-in closet, two additional closets, and a private sitting room. A second upstairs full bath serves additional bedrooms, and the second bedroom features gleaming hardwood floors.
The lower level is nothing short of impressive, designed as a true entertainment destination with a massive family room, recreation space, a custom full bar complete with pub tables and chairs, a full bathroom, and sliders to the side yard. Ample storage space ensures practicality matches comfort. Outdoors, the estate continues to impress with a 30' x 60' four-stall outbuilding, each door measuring 10' x 12', and one extended an additional 12 feet to accommodate a motor coach; ideal for hobbyists, collectors, or RV owners.
Location
State MD
County Harford
Read Less
Want to know what your home might be worth? Contact us for a FREE valuation!

Our team is ready to help you sell your home for the highest possible price ASAP
NEARBY SCHOOLS & BUSINESSES