
REQUEST A TOUR If you would like to see this home without being there in person, select the "Virtual Tour" option and your agent will contact you to discuss available opportunities.
In-PersonVirtual Tour

$ 499,900
Est. payment /mo
Exclusive Listing
Pending
1412 Sherman Ct Bel Air, MD 21015-1449
3 Beds
3 Baths
2,475 SqFt
UPDATED:
Key Details
Property Type Townhouse
Listing Status Pending
Purchase Type For Sale
Square Footage 2,475 sqft
Price per Sqft $201
Bedrooms 3
Full Baths 2
Half Baths 2
Year Built 2026
Lot Size 2,400 Sqft
Property Description
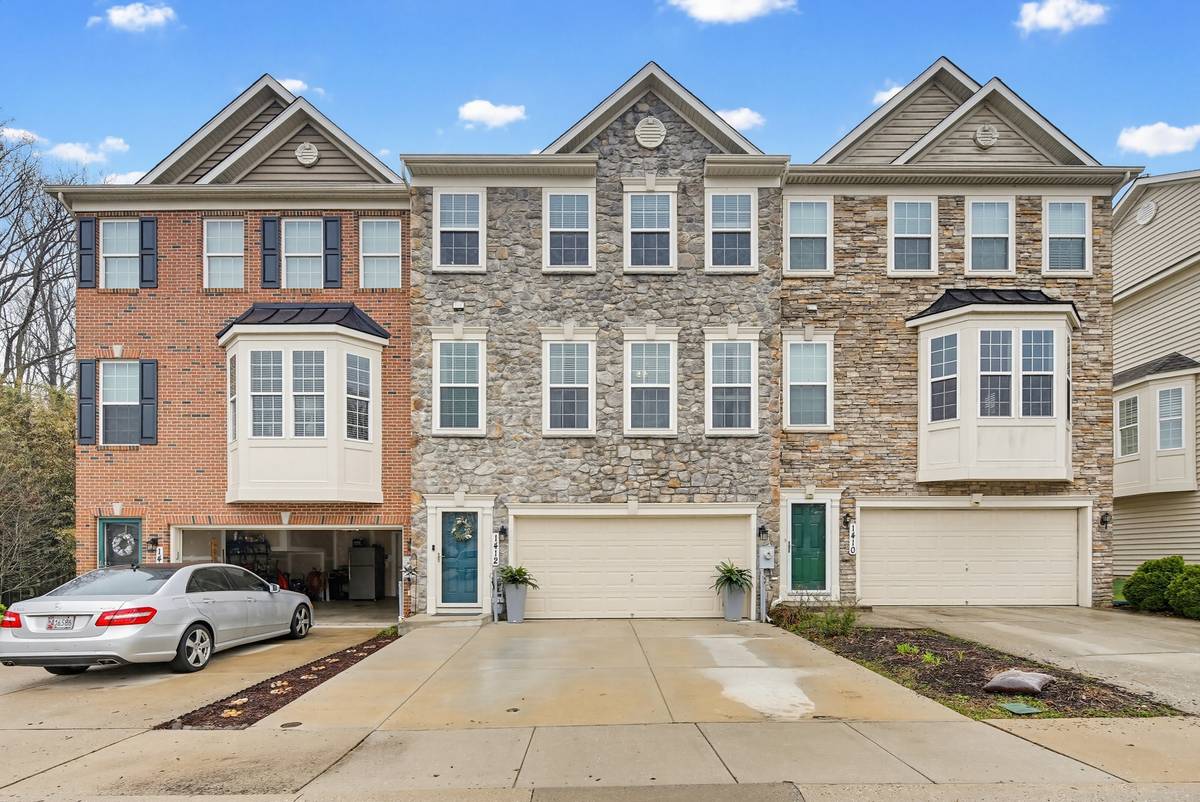
Welcome to 1412 Sherman Court, a spacious three-level above-grade townhome with a two-car garage, thoughtfully designed living space, and an open layout that blends comfort, function, and style. The main entry welcomes you with a foyer and convenient access to both the upper living areas and the expansive lower level. Downstairs, you'll find a large family room, powder room, interior access to the garage, and a bumped-out flex space with sliders leading to the fenced rear yard and small patio, creating an ideal setup for relaxing, entertaining, or everyday living.
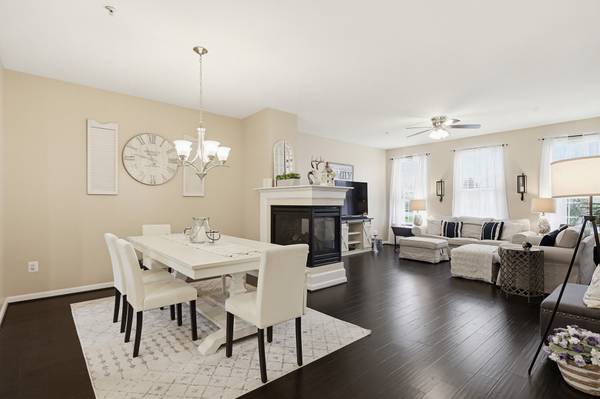
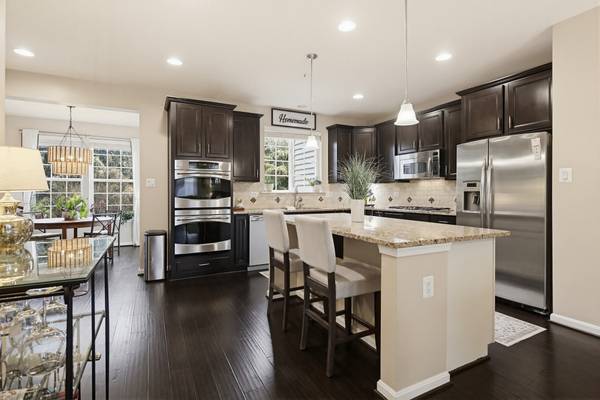
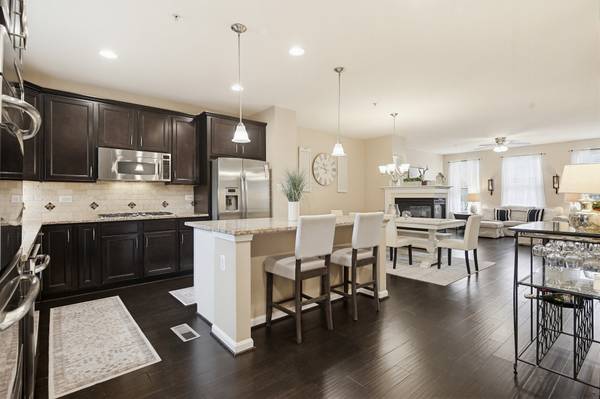
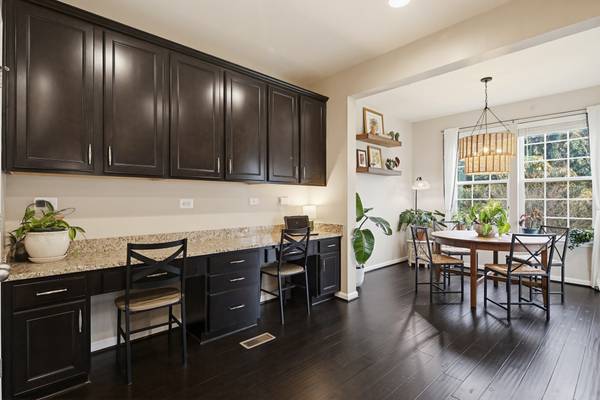
The main level offers an open-concept design enhanced by rich dark hand-scraped wood floors and abundant natural light. The living and dining areas are separated by a striking three-sided fireplace, creating definition while preserving the open flow. The kitchen is well-appointed with 42-inch cabinetry, granite counters, a large center island with seating, double wall ovens, gas cooktop, built-in microwave, and refrigerator. Just beyond, a butler's pantry with built-in desk area adds versatility, while the sun-filled bump-out provides the perfect space for a breakfast room, sitting area, or sunroom retreat. A powder room is also conveniently located on this level.
Upstairs, the spacious primary suite is introduced through double doors and features a tray ceiling, generous proportions, and an additional sitting area within the bump-out. The en-suite bath includes a double vanity, soaking tub, separate shower, and private water closet, along with a walk-in closet for ample storage. Two additional bedrooms, a second full bath with double vanity and separate shower area, and the convenience of a well-designed upper-level layout complete the home.
The main level offers an open-concept design enhanced by rich dark hand-scraped wood floors and abundant natural light. The living and dining areas are separated by a striking three-sided fireplace, creating definition while preserving the open flow. The kitchen is well-appointed with 42-inch cabinetry, granite counters, a large center island with seating, double wall ovens, gas cooktop, built-in microwave, and refrigerator. Just beyond, a butler's pantry with built-in desk area adds versatility, while the sun-filled bump-out provides the perfect space for a breakfast room, sitting area, or sunroom retreat. A powder room is also conveniently located on this level.
Upstairs, the spacious primary suite is introduced through double doors and features a tray ceiling, generous proportions, and an additional sitting area within the bump-out. The en-suite bath includes a double vanity, soaking tub, separate shower, and private water closet, along with a walk-in closet for ample storage. Two additional bedrooms, a second full bath with double vanity and separate shower area, and the convenience of a well-designed upper-level layout complete the home.
Location
State MD
County Harford
Listed by Mark Novak • Cummings & Co Realtors
NEARBY SCHOOLS & PROPERTIES
GET MORE INFORMATION
QUICK SEARCH