

229 RACHEL CIR
Forest Hill, MD 21050
Open House
Sat May 30, 1:00pm - 3:00pm
- 3 Beds
- 4 Baths Full Baths: 3 Half Baths: 1
- 3,016 SqFt
- 4,658 Lot Size
- 2000 Year Built
GALLERY
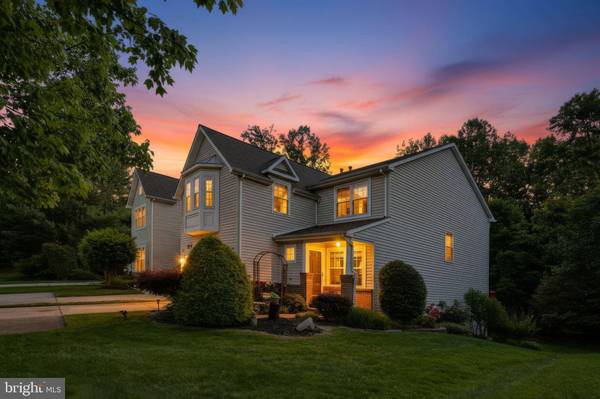
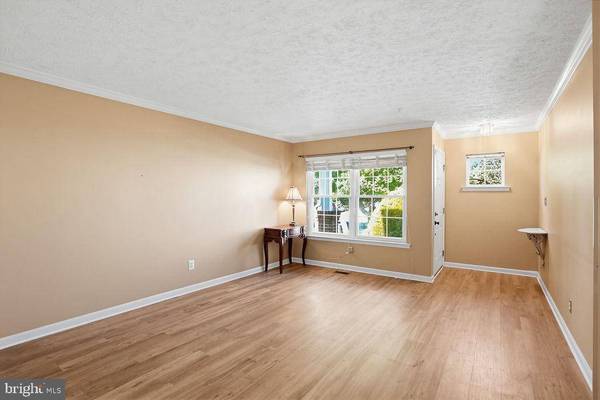
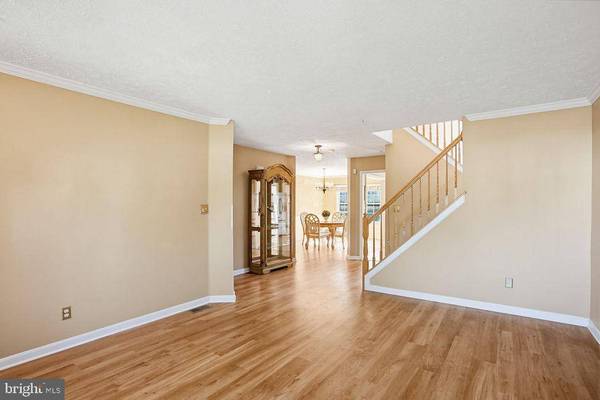
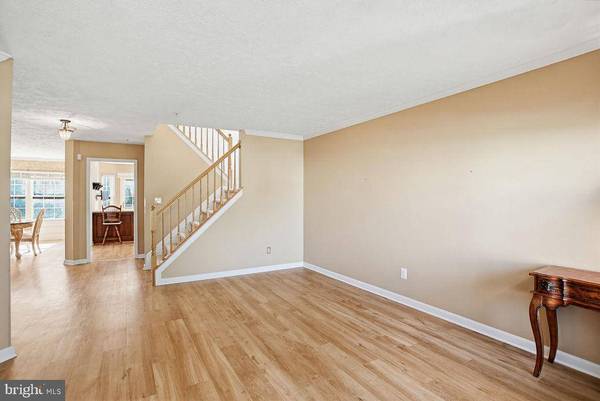
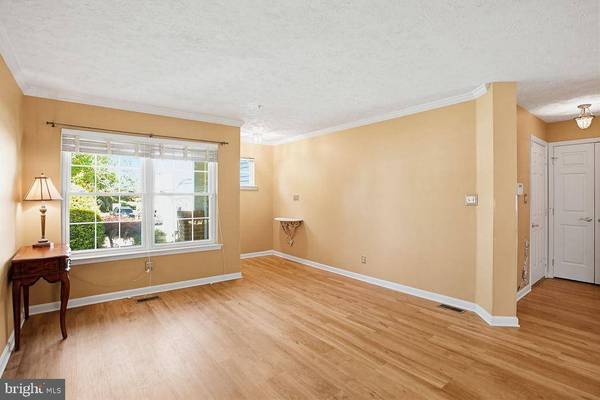
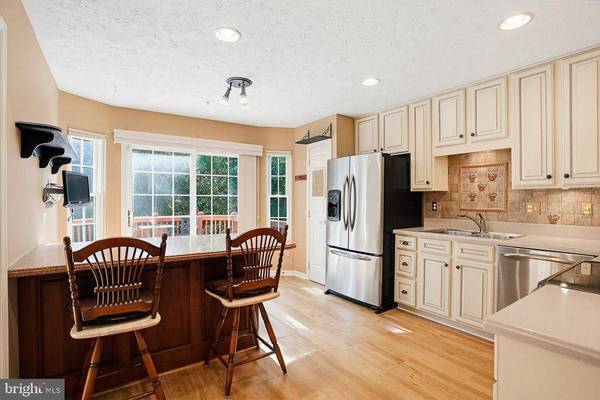
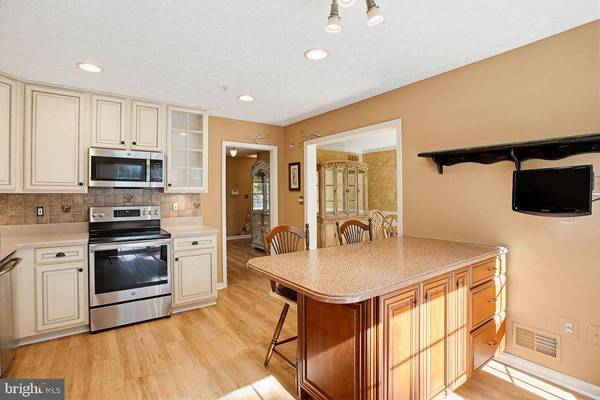
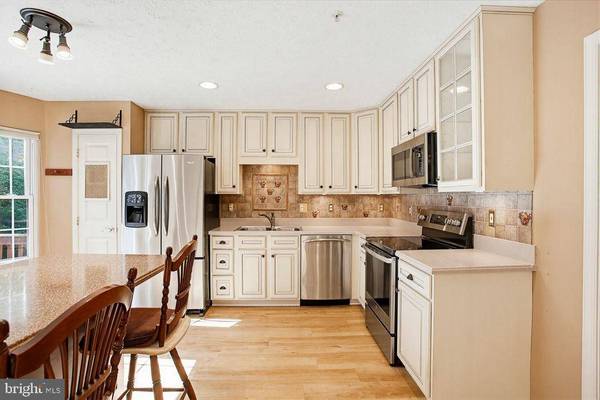
PROPERTY DETAIL
Key Details
Property Type Townhouse
Sub Type End of Row/Townhouse
Listing Status Coming Soon
Purchase Type For Sale
Square Footage 3, 016 sqft
Price per Sqft $150
Subdivision Deer Spring
MLS Listing ID MDHR2055590
Style Carriage House
Bedrooms 3
Full Baths 3
Half Baths 1
HOA Fees $95/mo
HOA Y/N Y
Abv Grd Liv Area 2,416
Year Built 2000
Available Date 2026-05-29
Annual Tax Amount $3,717
Tax Year 2026
Lot Size 4,658 Sqft
Acres 0.11
Property Sub-Type End of Row/Townhouse
Source BRIGHT
Location
State MD
County Harford
Zoning R2COS
Rooms
Other Rooms Living Room, Dining Room, Primary Bedroom, Bedroom 2, Bedroom 3, Kitchen, Family Room, Laundry, Utility Room, Bathroom 2, Primary Bathroom, Half Bath
Basement Daylight, Full, Fully Finished, Rear Entrance, Sump Pump, Walkout Level
Building
Lot Description Backs - Open Common Area, Backs to Trees, Landscaping
Story 3
Foundation Concrete Perimeter
Above Ground Finished SqFt 2416
Sewer Public Sewer
Water Public
Architectural Style Carriage House
Level or Stories 3
Additional Building Above Grade, Below Grade
Structure Type Vaulted Ceilings
New Construction N
Interior
Interior Features Breakfast Area, Chair Railings, Crown Moldings, Dining Area, Floor Plan - Open, Kitchen - Gourmet, Kitchen - Island, Primary Bath(s), Recessed Lighting, Upgraded Countertops, Window Treatments, Wood Floors
Hot Water Natural Gas
Heating Forced Air, Humidifier
Cooling Attic Fan, Ceiling Fan(s), Central A/C
Fireplaces Number 1
Fireplaces Type Fireplace - Glass Doors, Heatilator, Mantel(s), Screen
Inclusions Parking Included In List Price, Parking Included In Sale Price
Equipment Air Cleaner, Dishwasher, Disposal, Exhaust Fan, Humidifier, Icemaker, Microwave, Oven - Self Cleaning, Oven/Range - Electric, Range Hood, Refrigerator, Washer/Dryer Hookups Only
Fireplace Y
Window Features Bay/Bow,Double Pane,Insulated,Screens,Skylights
Appliance Air Cleaner, Dishwasher, Disposal, Exhaust Fan, Humidifier, Icemaker, Microwave, Oven - Self Cleaning, Oven/Range - Electric, Range Hood, Refrigerator, Washer/Dryer Hookups Only
Heat Source Natural Gas
Laundry Upper Floor
Exterior
Exterior Feature Deck(s), Patio(s), Porch(es)
Parking Features Garage Door Opener
Garage Spaces 3.0
Utilities Available Cable TV Available, Under Ground
Amenities Available Bike Trail, Common Grounds, Jog/Walk Path
Water Access N
View Garden/Lawn
Roof Type Architectural Shingle
Accessibility None
Porch Deck(s), Patio(s), Porch(es)
Attached Garage 1
Total Parking Spaces 3
Garage Y
Schools
School District Harford County Public Schools
Others
HOA Fee Include Common Area Maintenance,Lawn Care Front,Lawn Care Rear,Lawn Care Side,Management,Reserve Funds,Trash,Snow Removal
Senior Community No
Tax ID 1303330591
Ownership Fee Simple
SqFt Source 3016
Security Features Security System
Horse Property N
Special Listing Condition Standard
SIMILAR HOMES FOR SALE
Check for similar Townhouses at price around $454,900 in Forest Hill,MD


CONTACT
